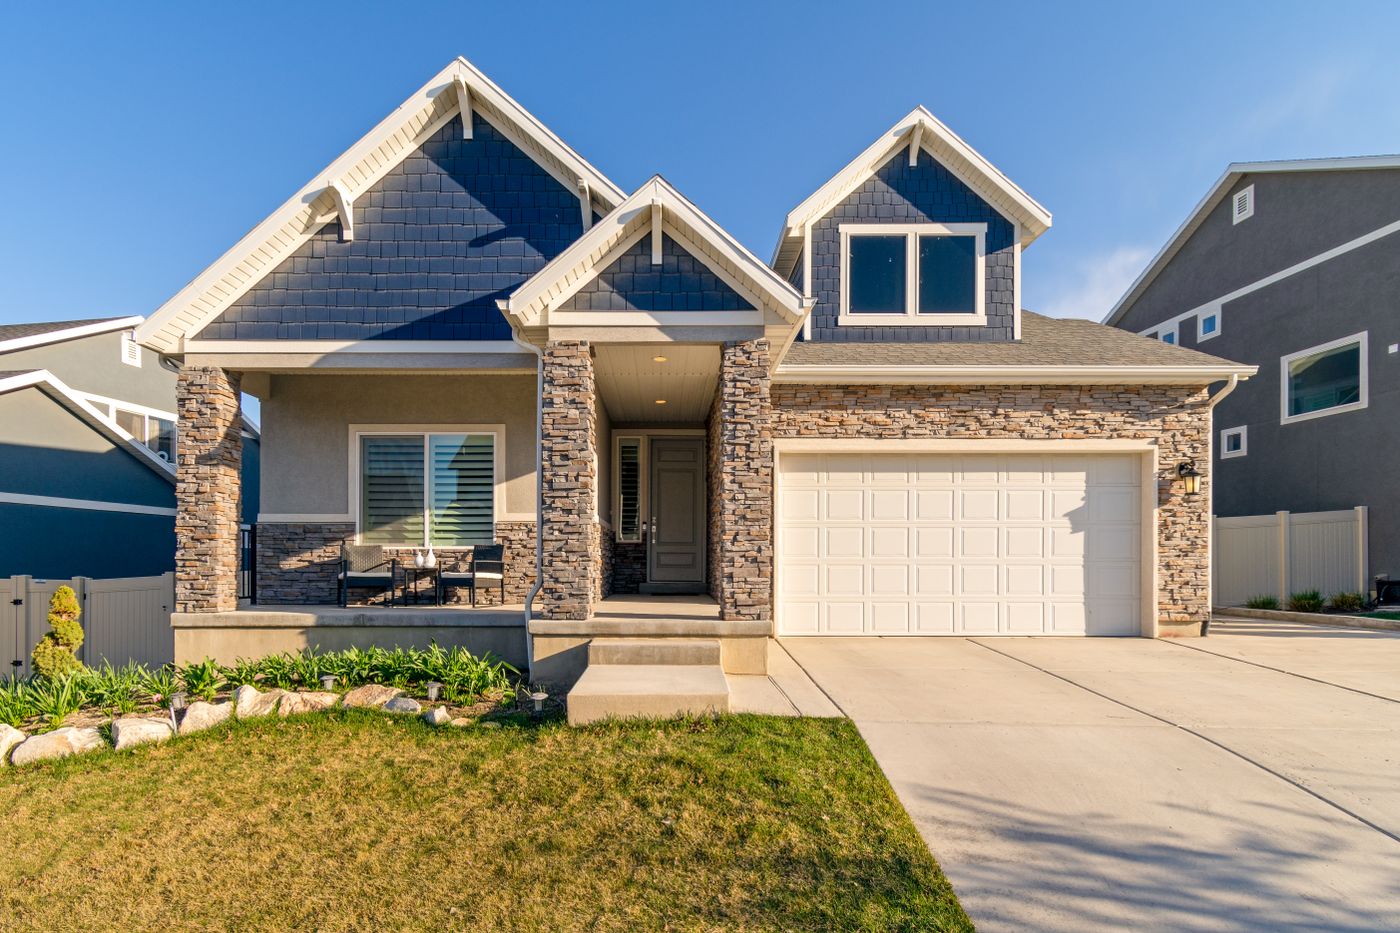
Your architect drew the perfect home. The question is whether it legally fits your lot. Setbacks, easements, floodplains and height planes decide where walls, driveways and septics can go — and only a current survey shows them all together.
What a pre-build survey actually covers
A pre-build (or plot-plan) survey starts with your boundary, then layers everything that constrains construction: building setback lines from zoning, recorded easements for utilities and access, flood-zone boundaries, existing improvements, significant trees and spot elevations for drainage. Your designer works from facts instead of assumptions.
The three expensive mistakes it prevents
1. Building over a setback. Inspectors measure from the legal line, not the fence. A foundation poured two feet too close can mean costly variances — or demolition.
2. Blocking an easement. That buried gas or drainage easement across the backyard forbids structures. Finding it after the slab is poured is a five-figure lesson.
3. Fighting water uphill. Without spot elevations, driveways drain toward garages and basements flood in the first spring storm. A topo survey grades water away from day one.
“A $900 survey before design is the cheapest insurance in the entire build. Every horror story we hear starts with somebody skipping it.”
When to order it
Order the survey the week your offer is accepted — before you pay for full architectural plans. Most residential surveys finish in 7–10 days, and the plat doubles as the base map your designer needs anyway. Follow it with construction staking so the foundation lands exactly where the plan says.
Planning a build?
Get a fixed-price pre-build survey quote in one business day.